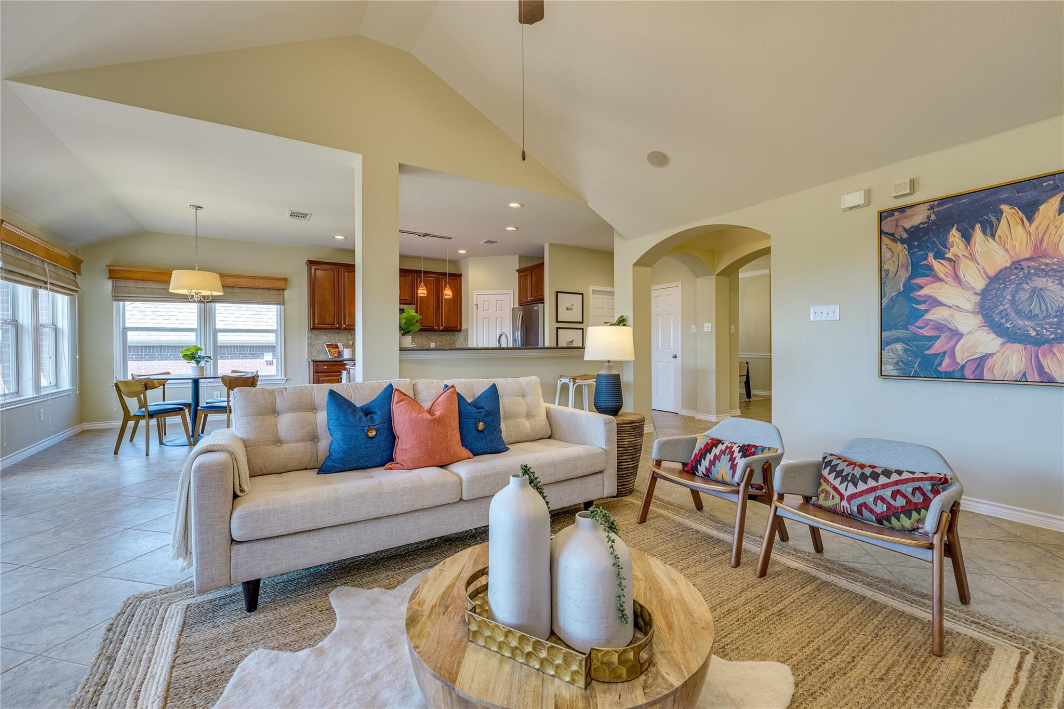
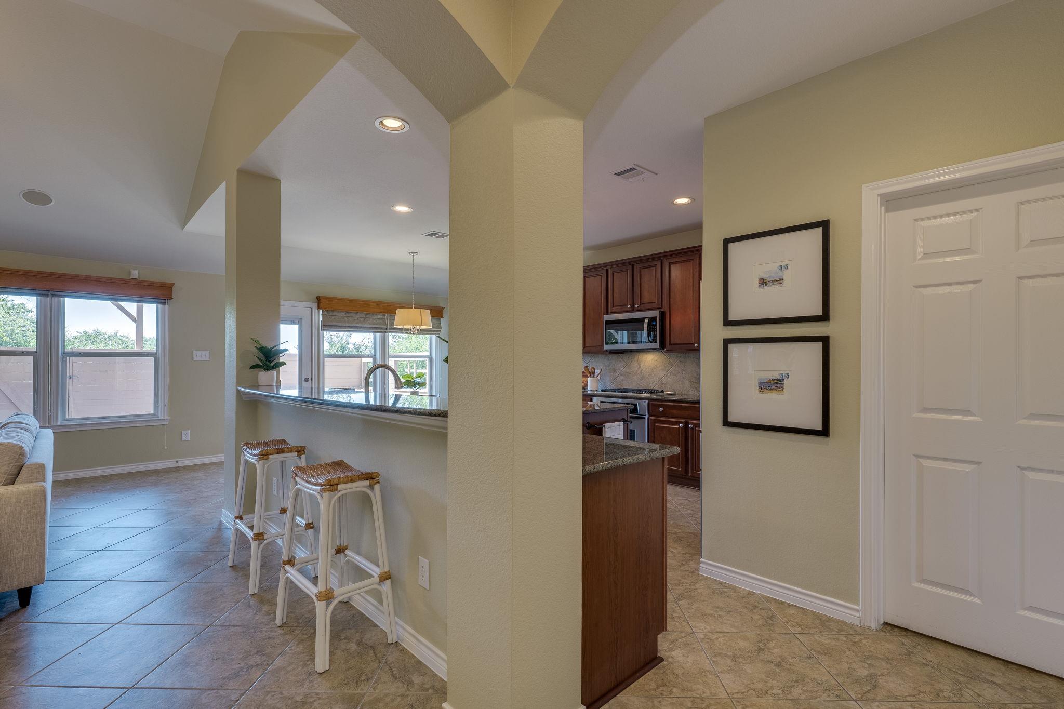
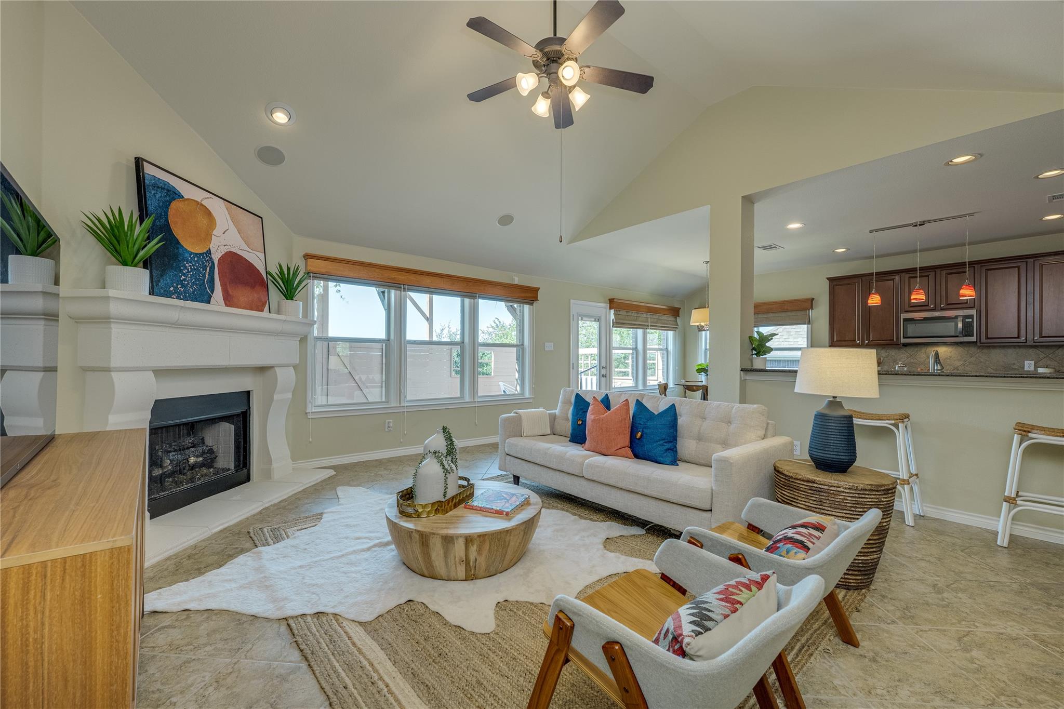
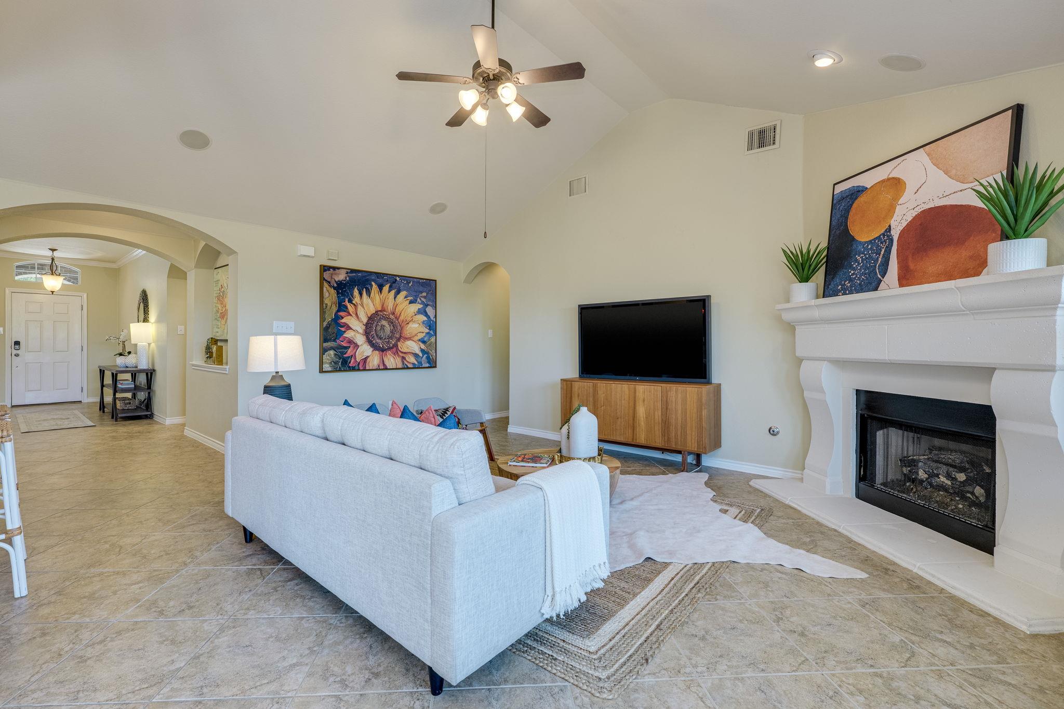
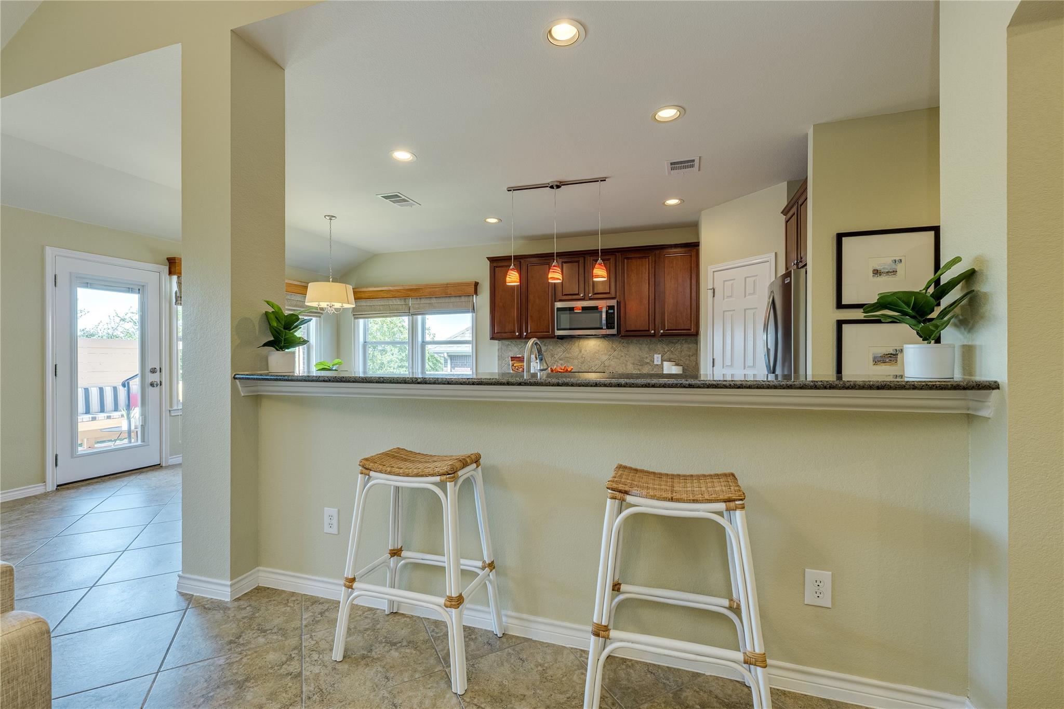
Staged living room with a beige sofa, colorful pillows, and an open view of the kitchen and dining area.

2412 Guara DR

  • Cedar Park, TX
  • $600,000
$600,000

2412 Guara DR

4 Beds 2 Baths 2,553 Sq.Ft. 9,186.8 Sq.Ft.

Description

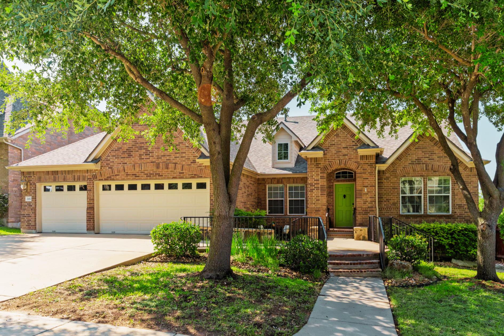
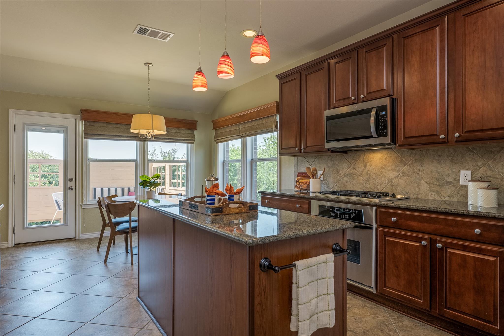
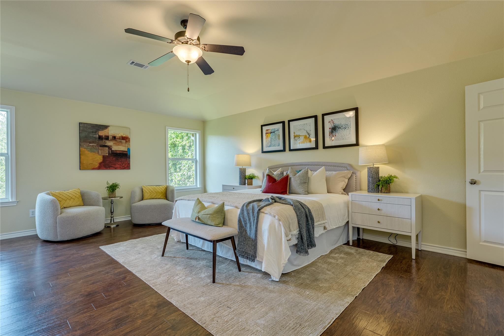
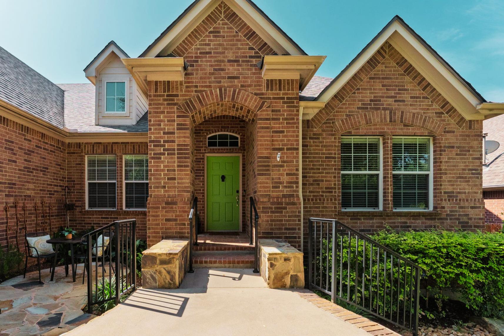
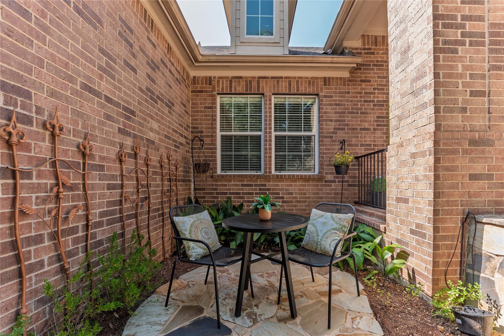
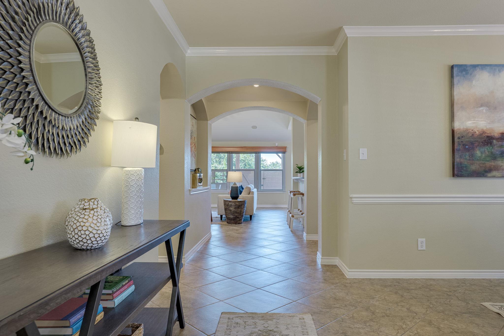
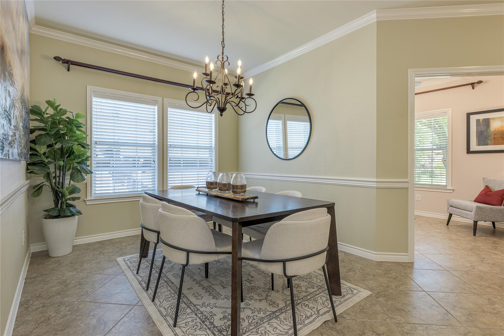
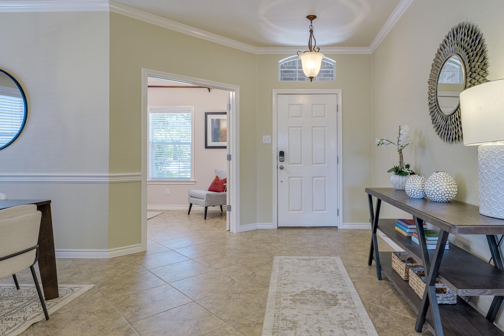
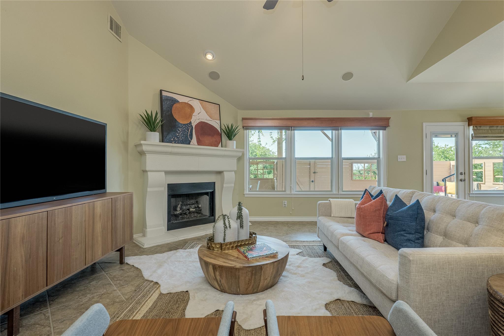
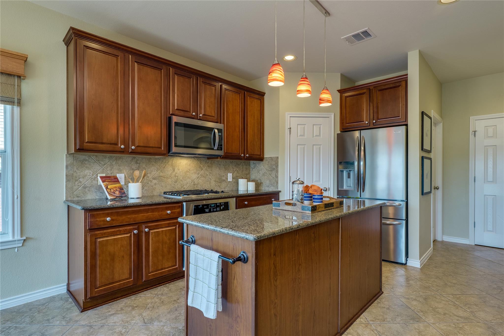
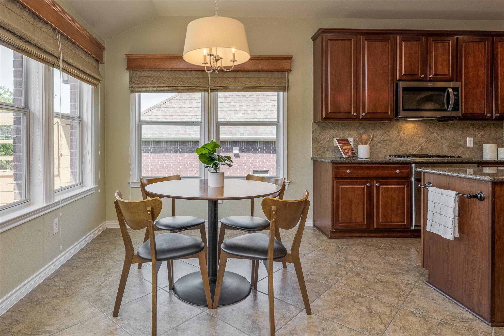
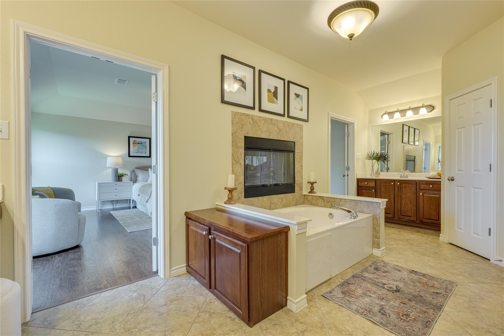
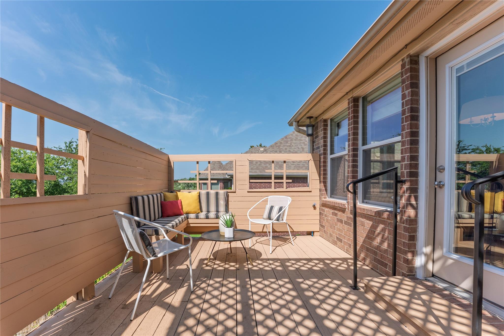
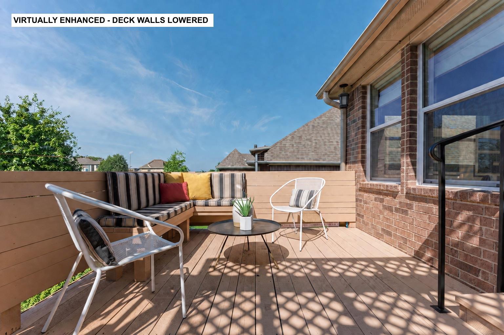
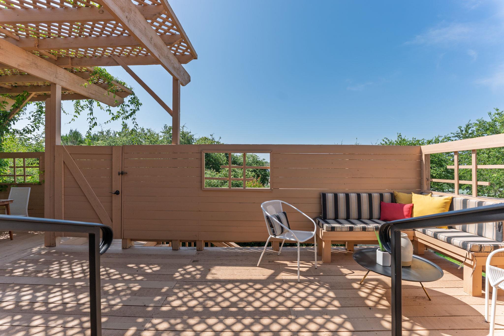
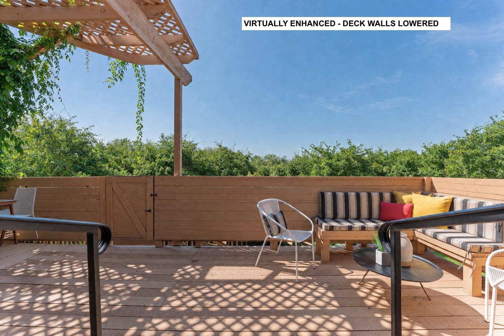
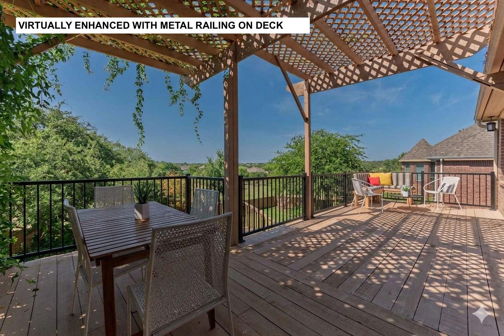
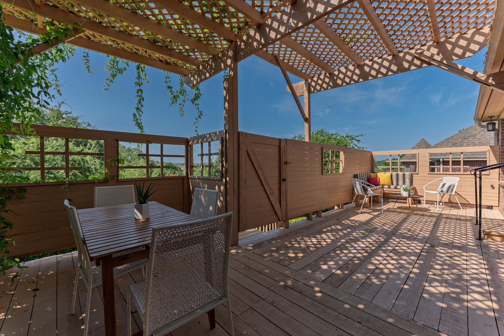
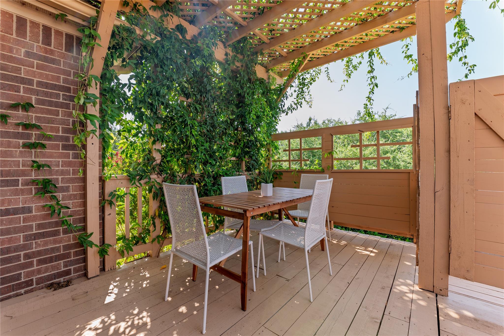
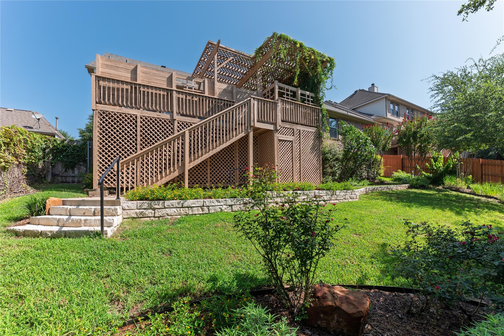
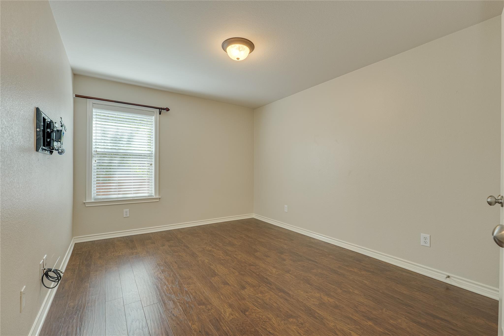
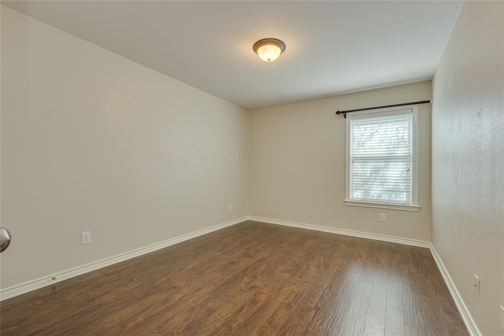
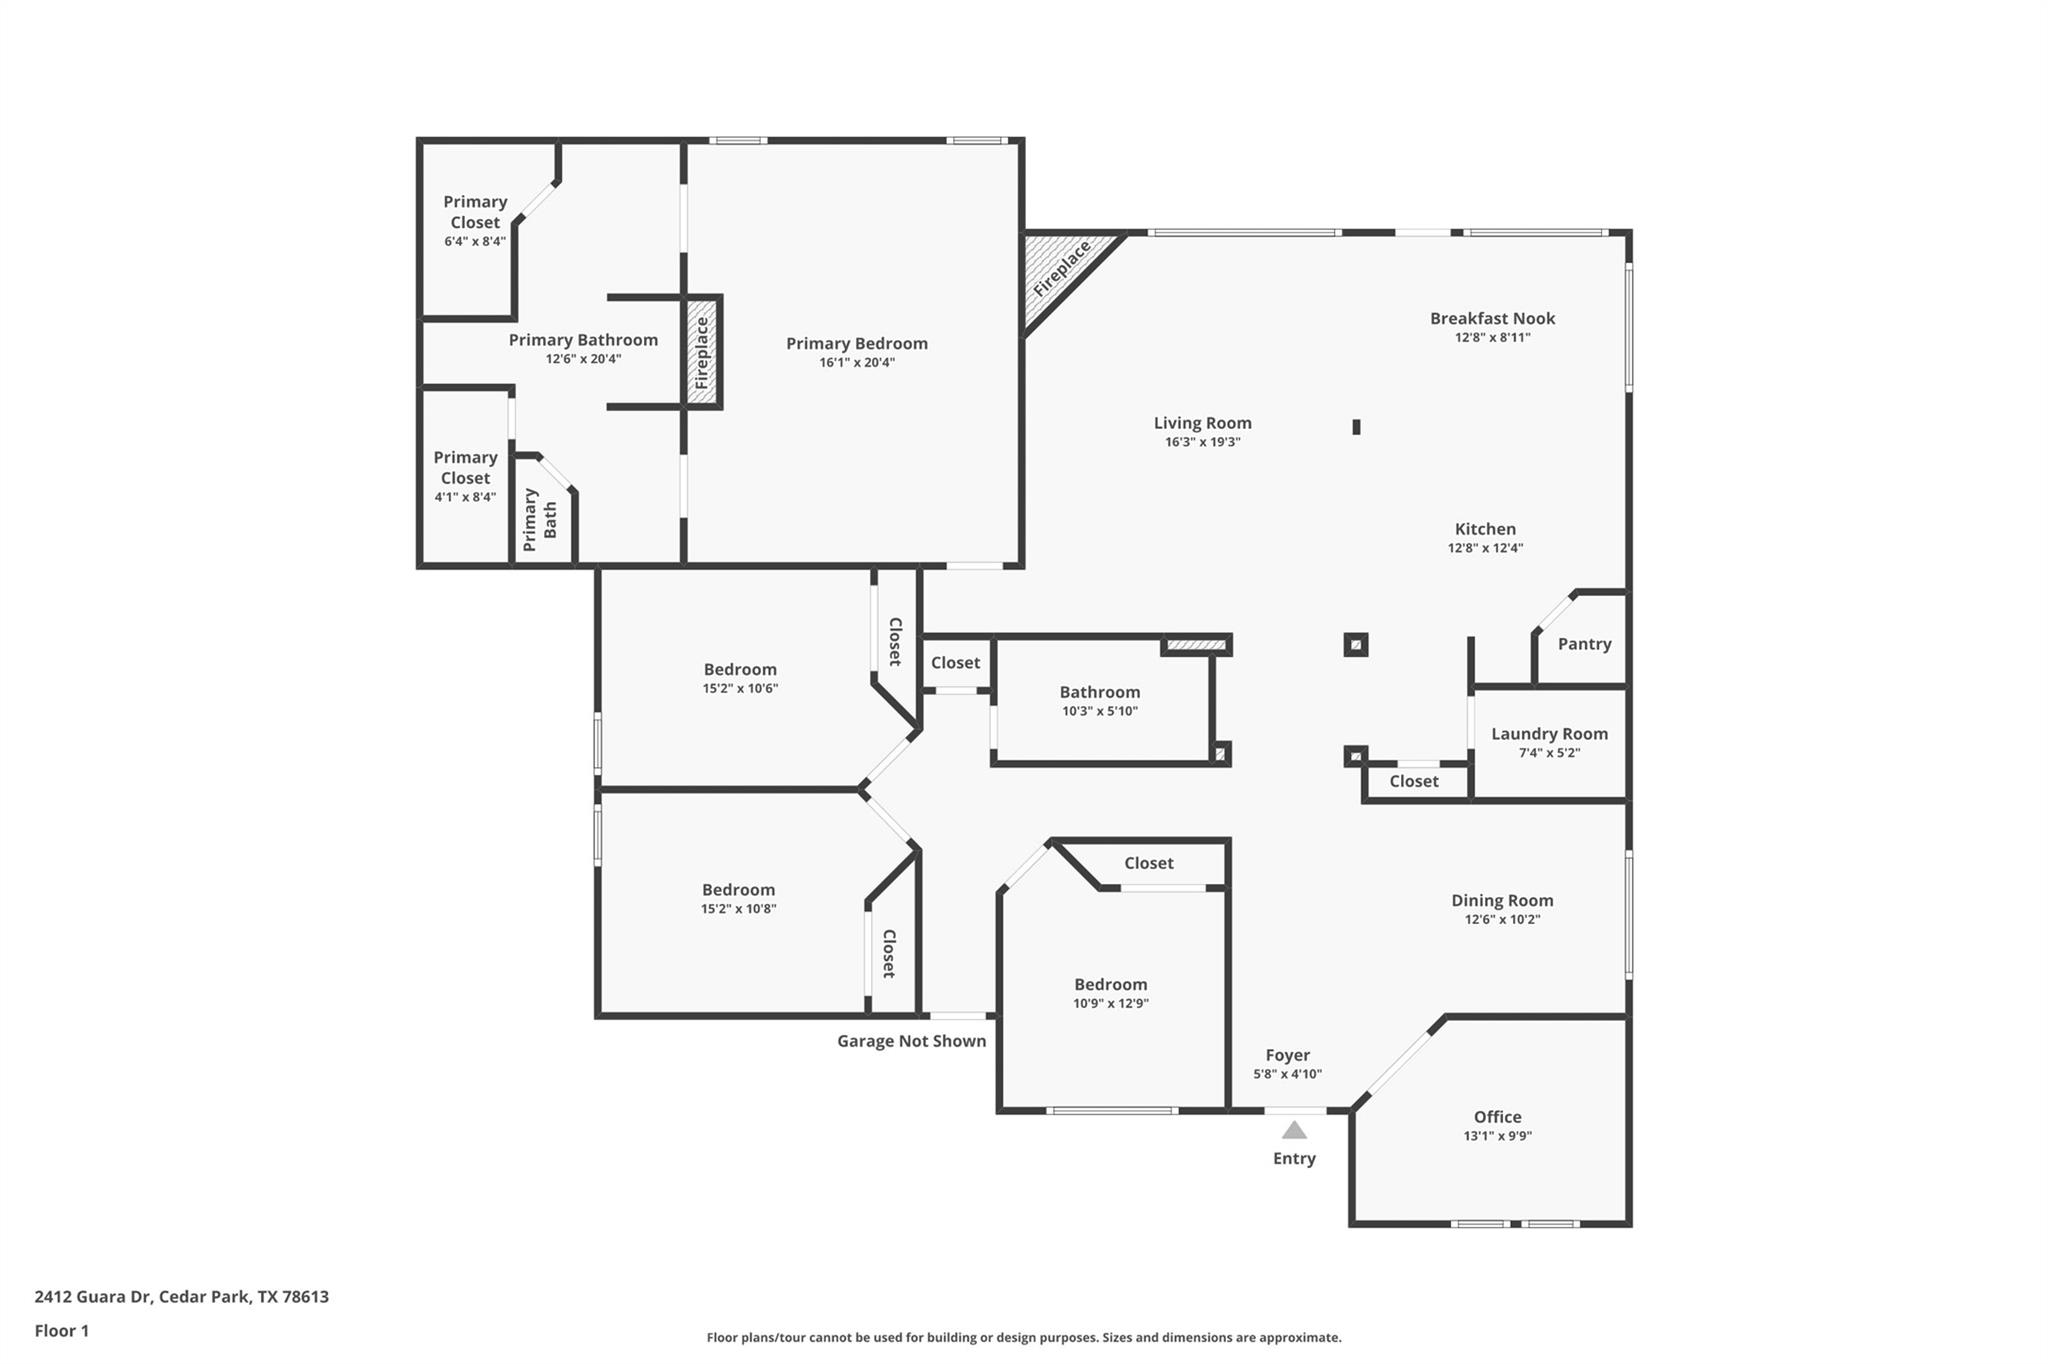
Twin Creeks offers an especially convenient location for enjoying the best of the Northwest Austin metro area. From this fabulous home at 2412 Guara Dr., you're minutes to the major employment centers of Cedar Park, North Austin, and the growing Leander corridor. This well maintained single-story home is designed around the things that make daily life easier--and weekends more enjoyable. Inside, high ceilings, abundant natural light, and an easy-flowing floor plan create a comfortable setting for quiet mornings, casual gatherings, and everything in between. Start the day with coffee on the private back deck or end it with a cold drink on the front patio socializing with neighbors. The roof was replaced in early July and comes with a 5-year transferable warranty. The partially floored attic includes a mechanical lift (loading items from the garage to store in the attic just got easier!). The oversized 3-car garage has expanded electrical capacity for a refrigerator and deep freezer. Additional features include a MyQ-enabled garage door with front door access and a hot water recirculation system
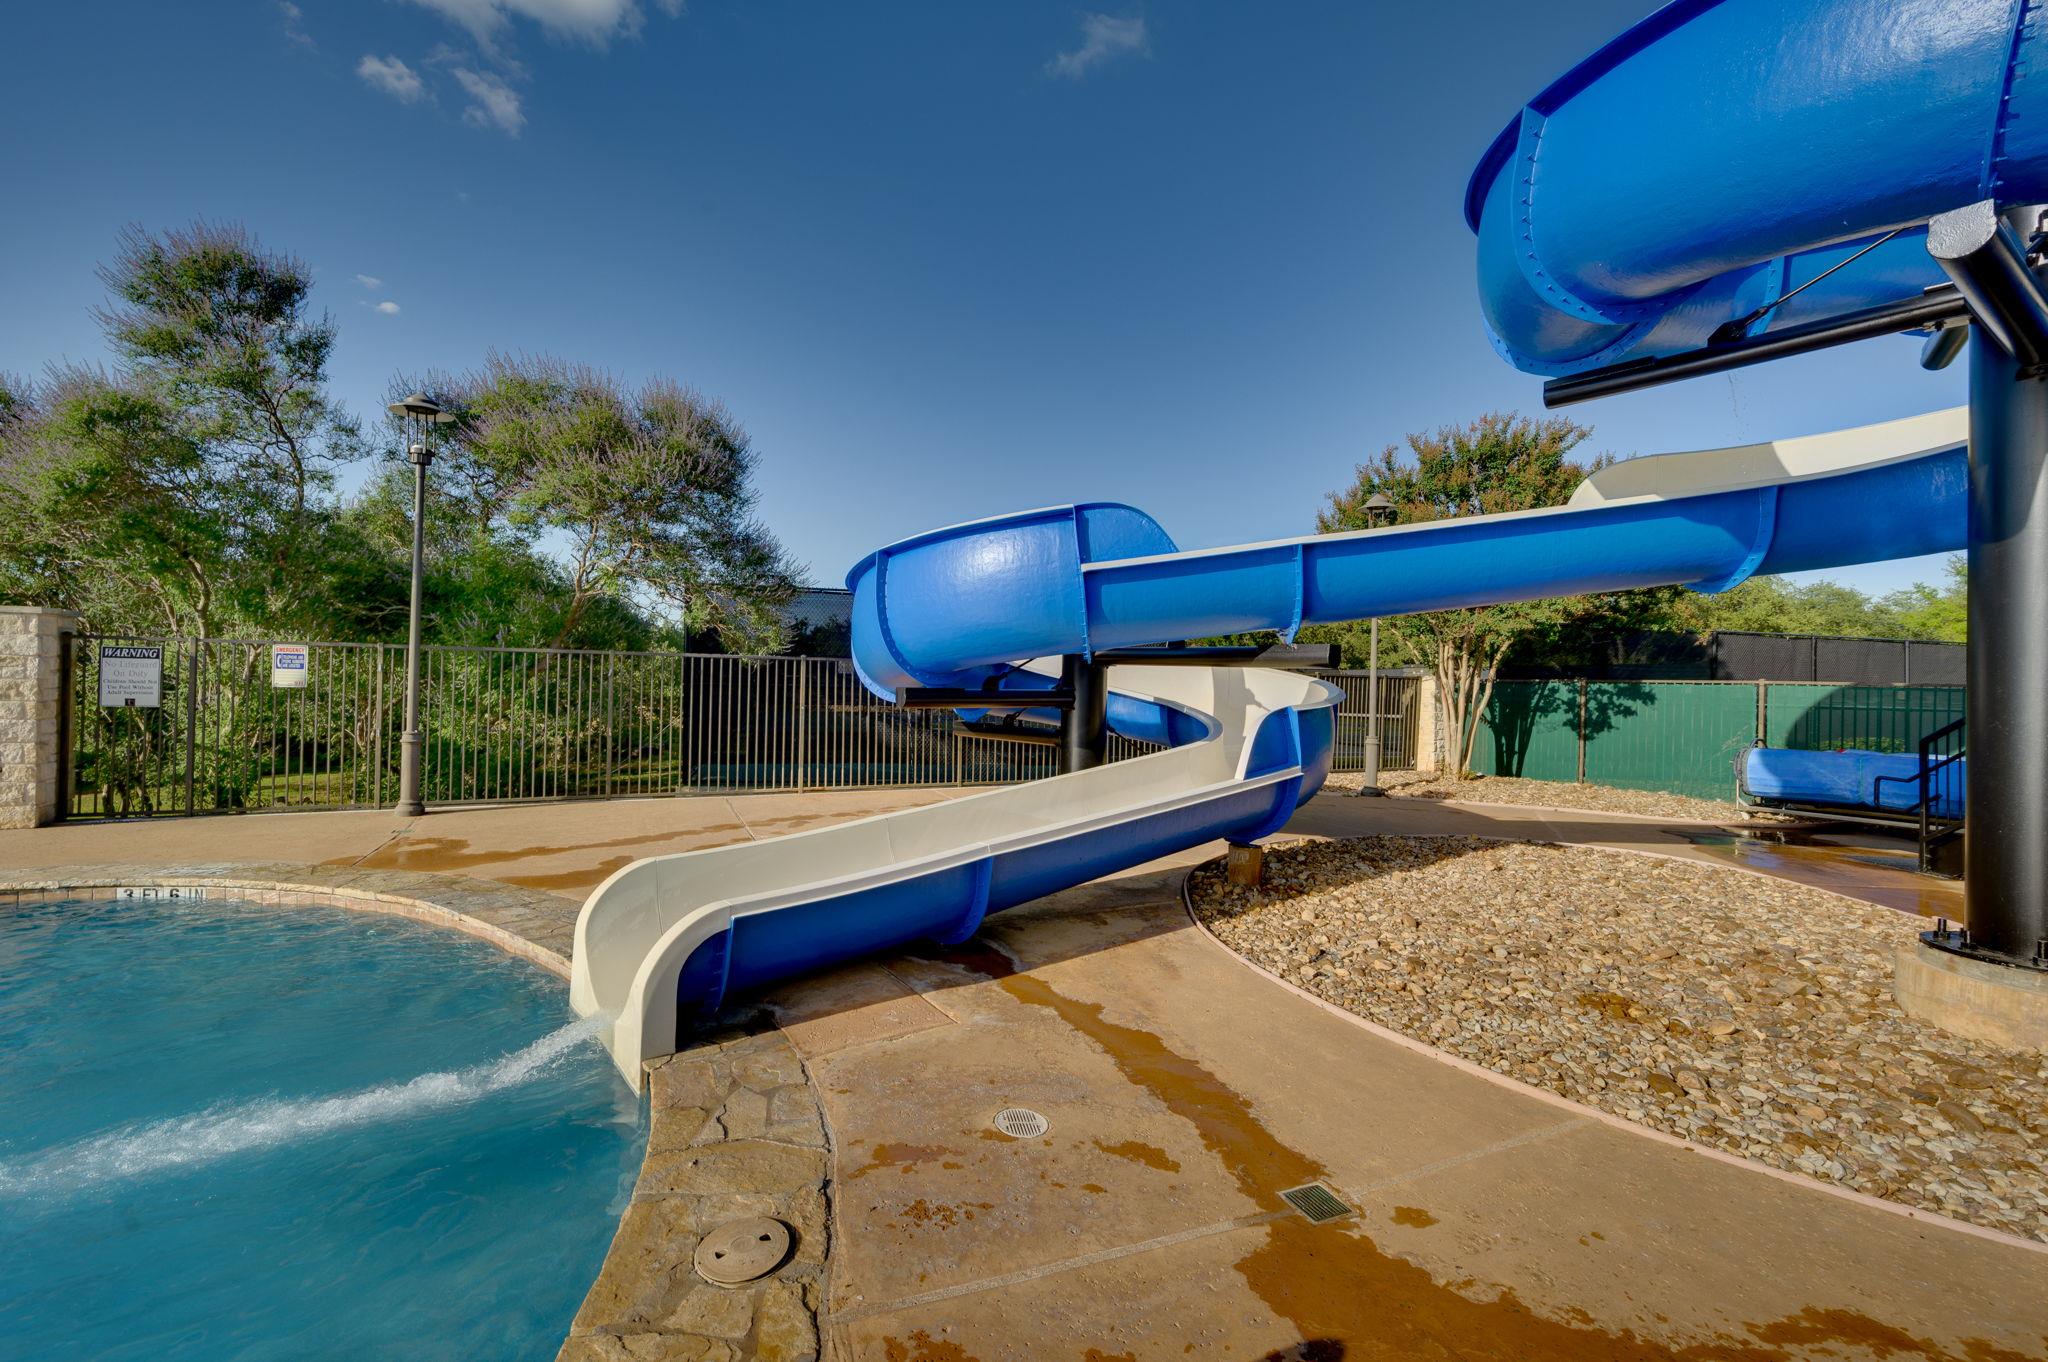
And then there is Twin Creeks. Golf, racquet sports, fitness, and an aquatics center with a Junior Olympic-sized pool, zero-entry swimming, slide, and splash pad are all part of the community's appeal. Whether you're already familiar with the Austin area or relocating here for work, the location offers an appealing balance: a relaxed residential setting with quick access to shopping, dining, major employers, and Leander ISD schools, plus straightforward connections to the broader Austin metro.

Share Property

Location

2412 Guara DR, Cedar Park, TX 78613

Status

Inactive

2006

2006

Year Built

4

4

Total Bedrooms

2

2

Total Bathrooms

2,553

2,553

Sq.Ft.

Living Space

9,186.8

9,186.8

Sq.Ft.

Lot Size

3.0

3.0

Garage Spaces
thumbnail
01

Interior

Total Bedrooms

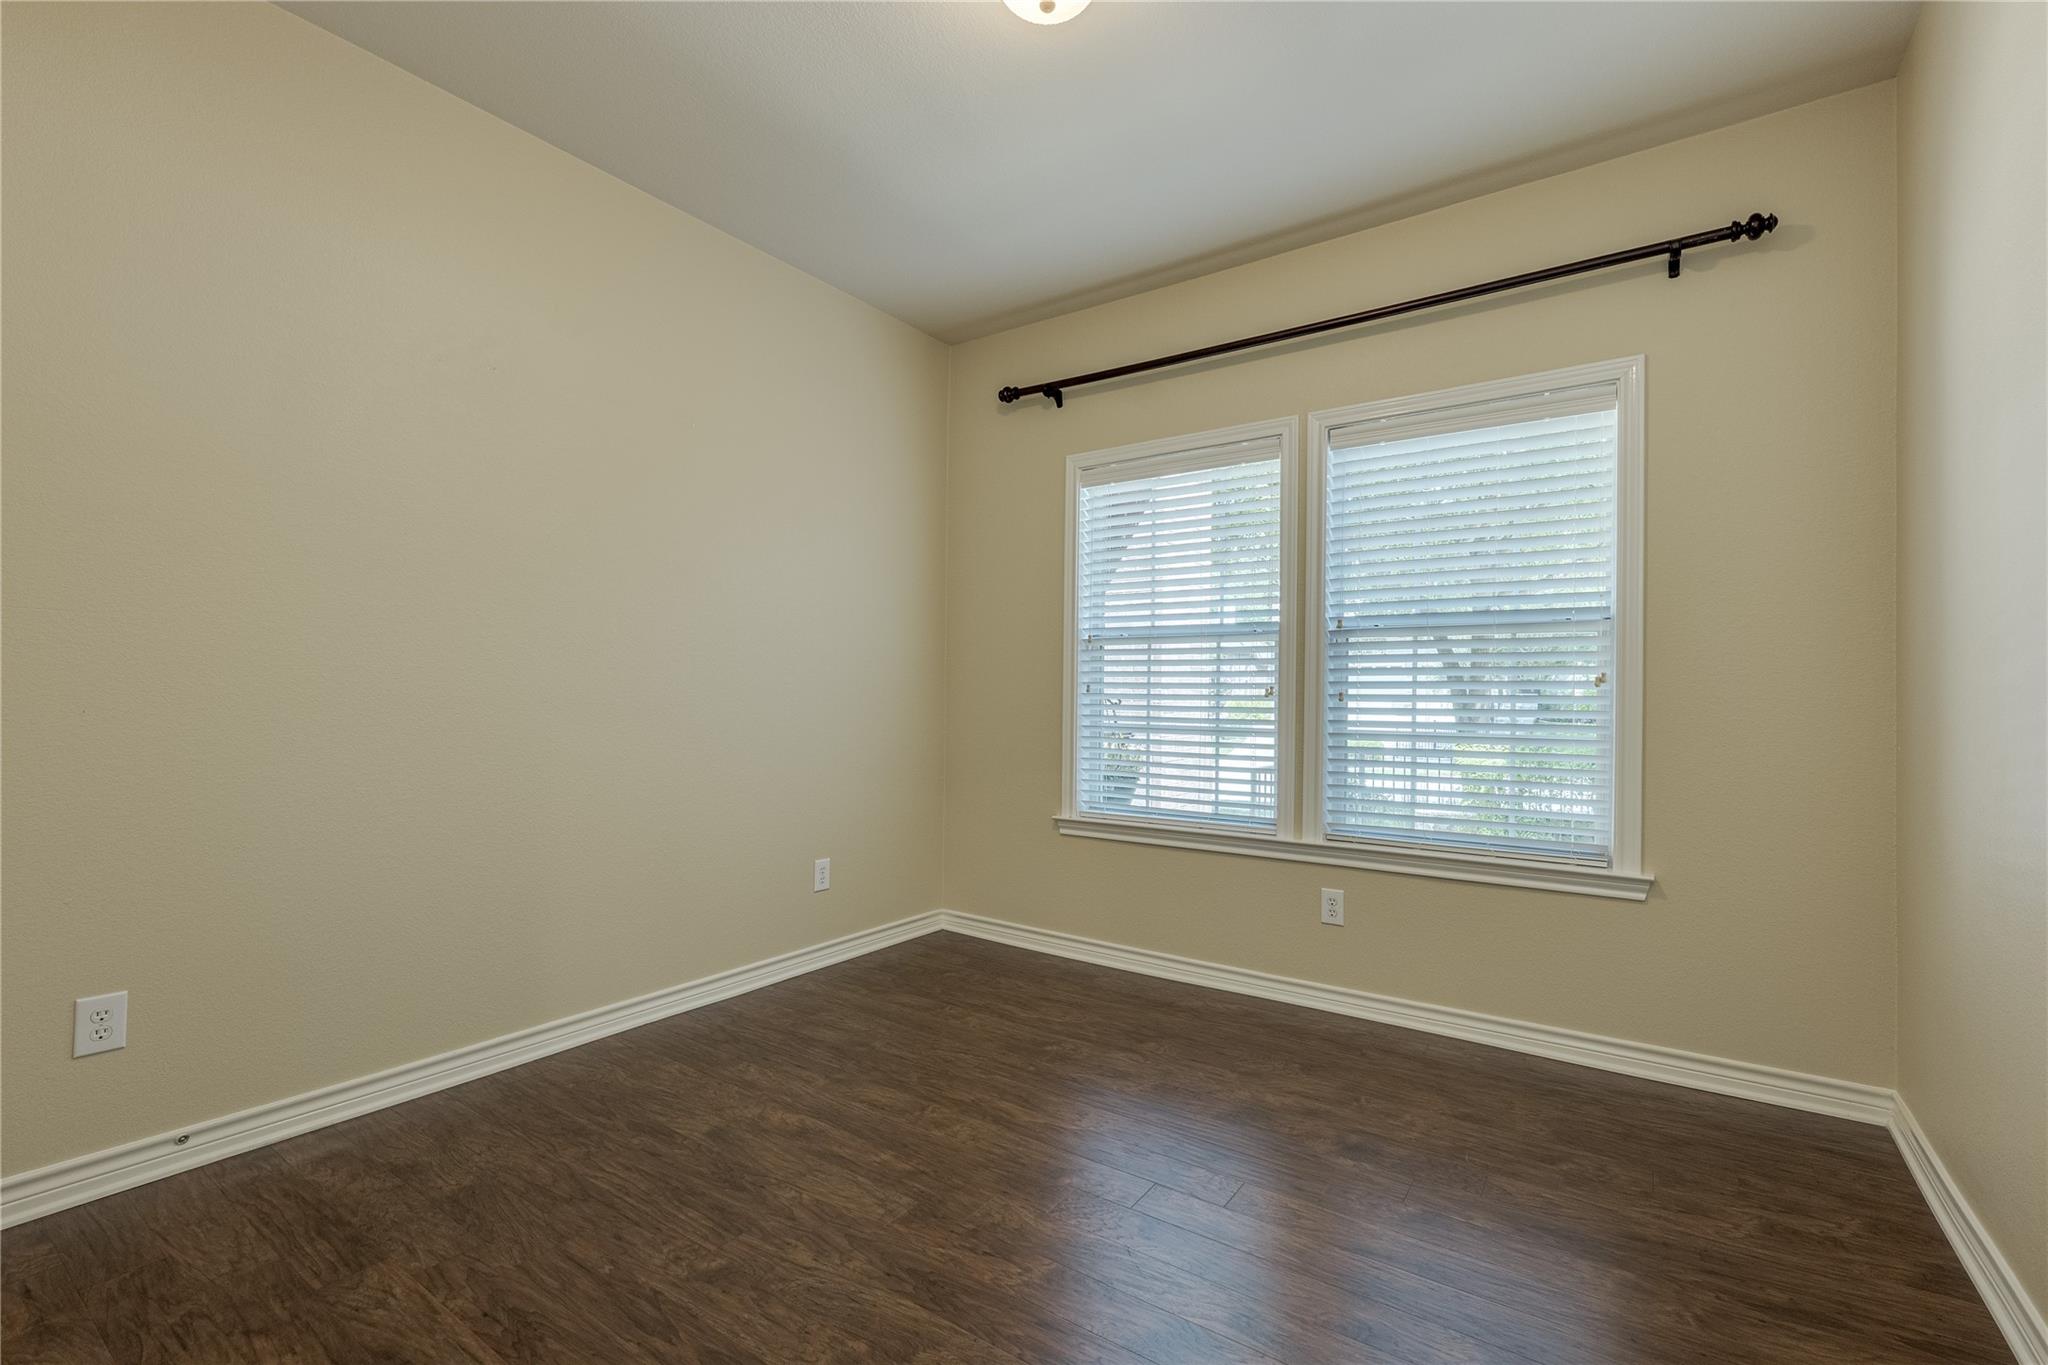
4

Total Bathrooms

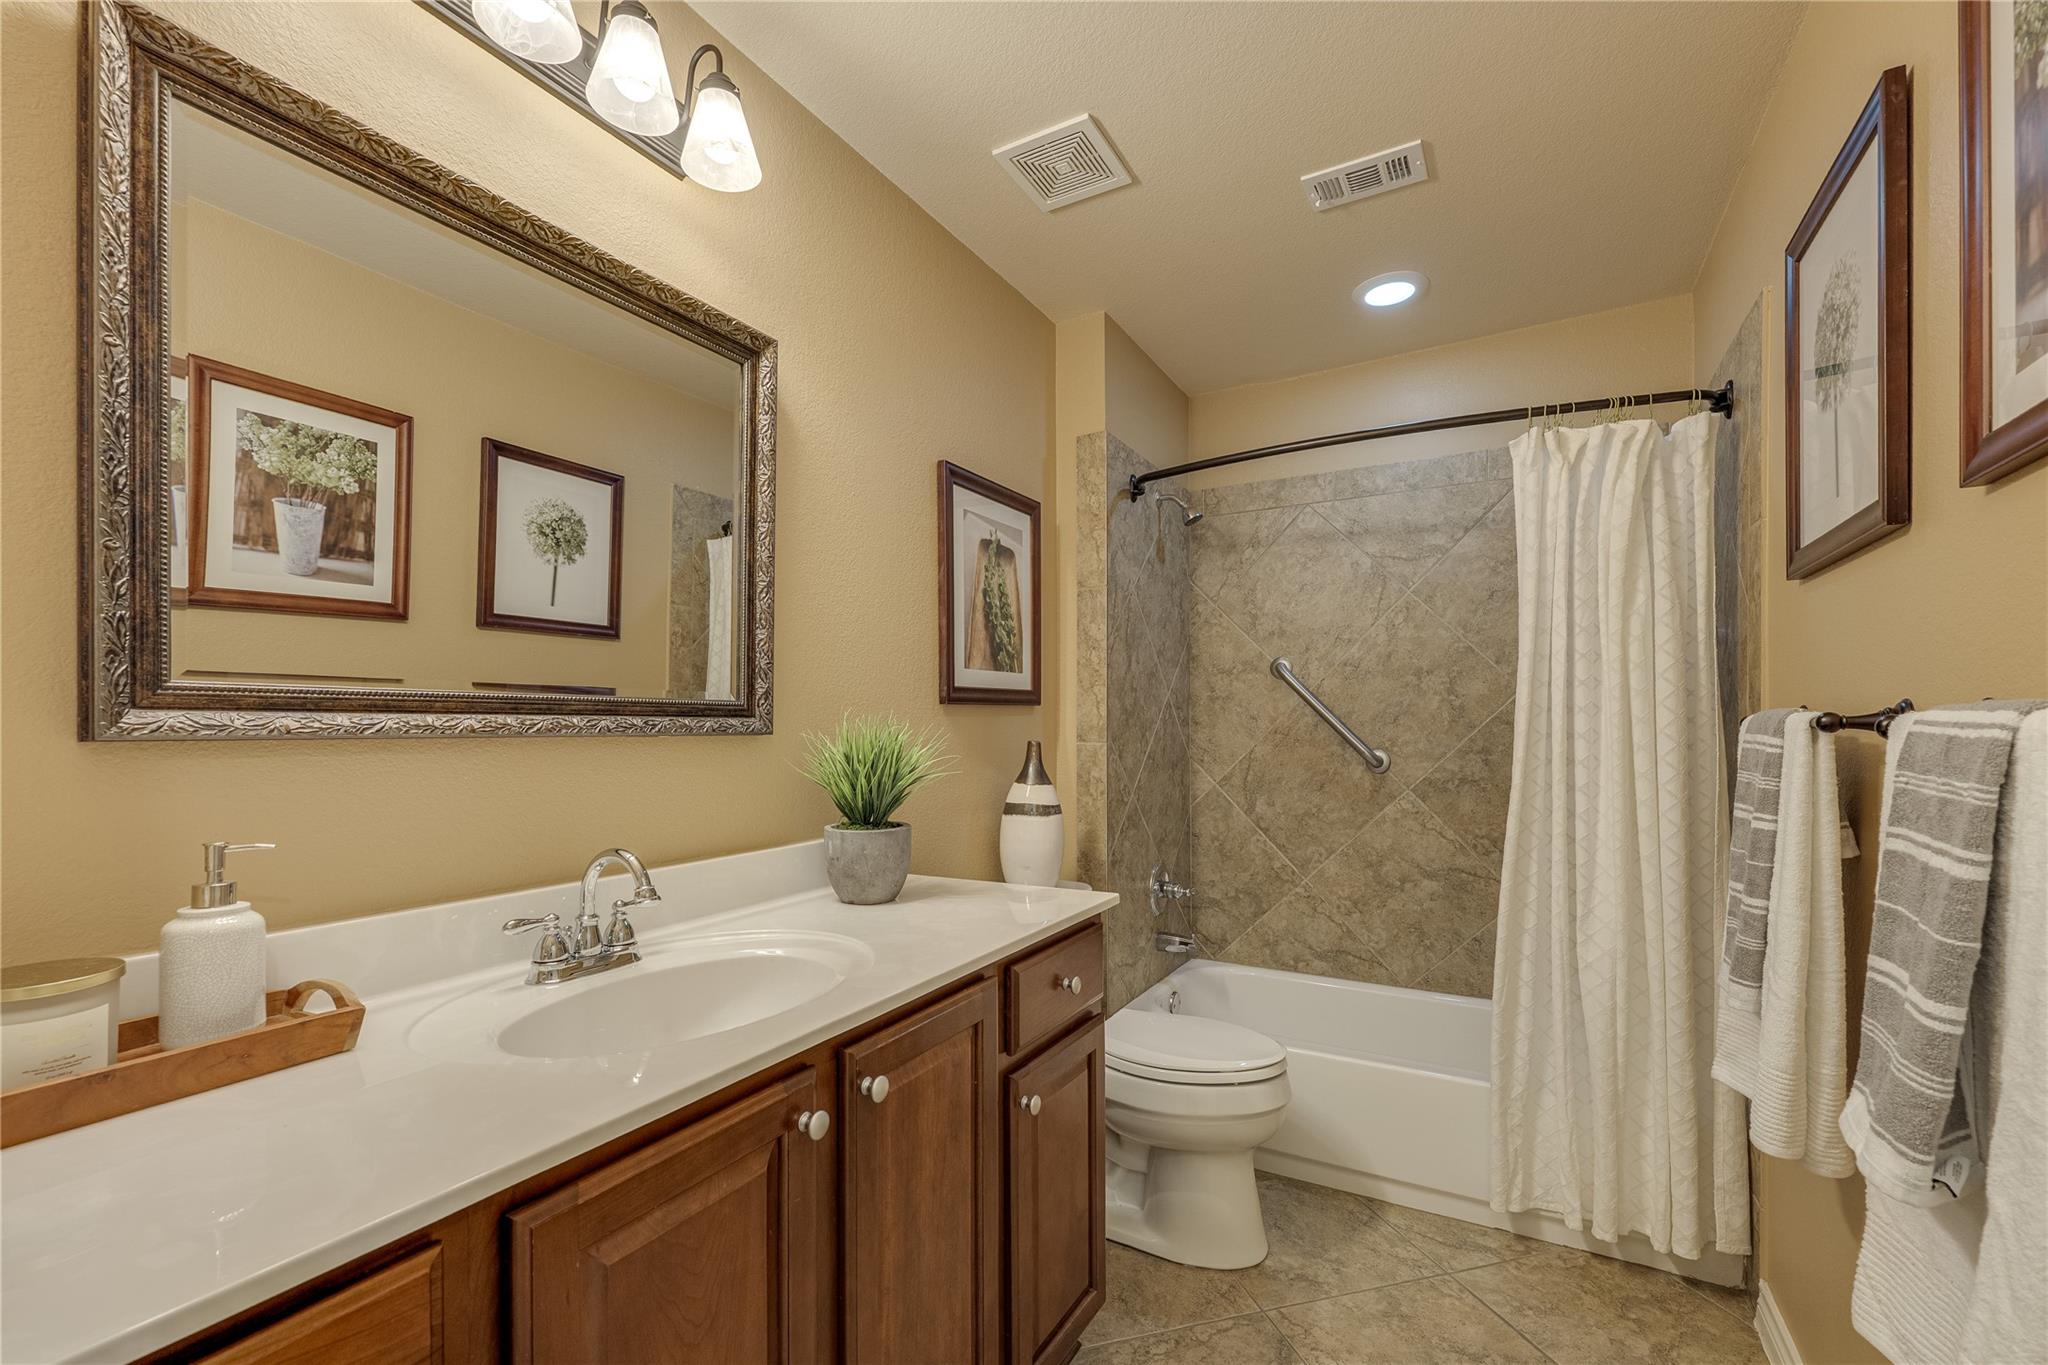
2

Full Bathrooms

2

Flooring

Tile, Wood

Fireplace

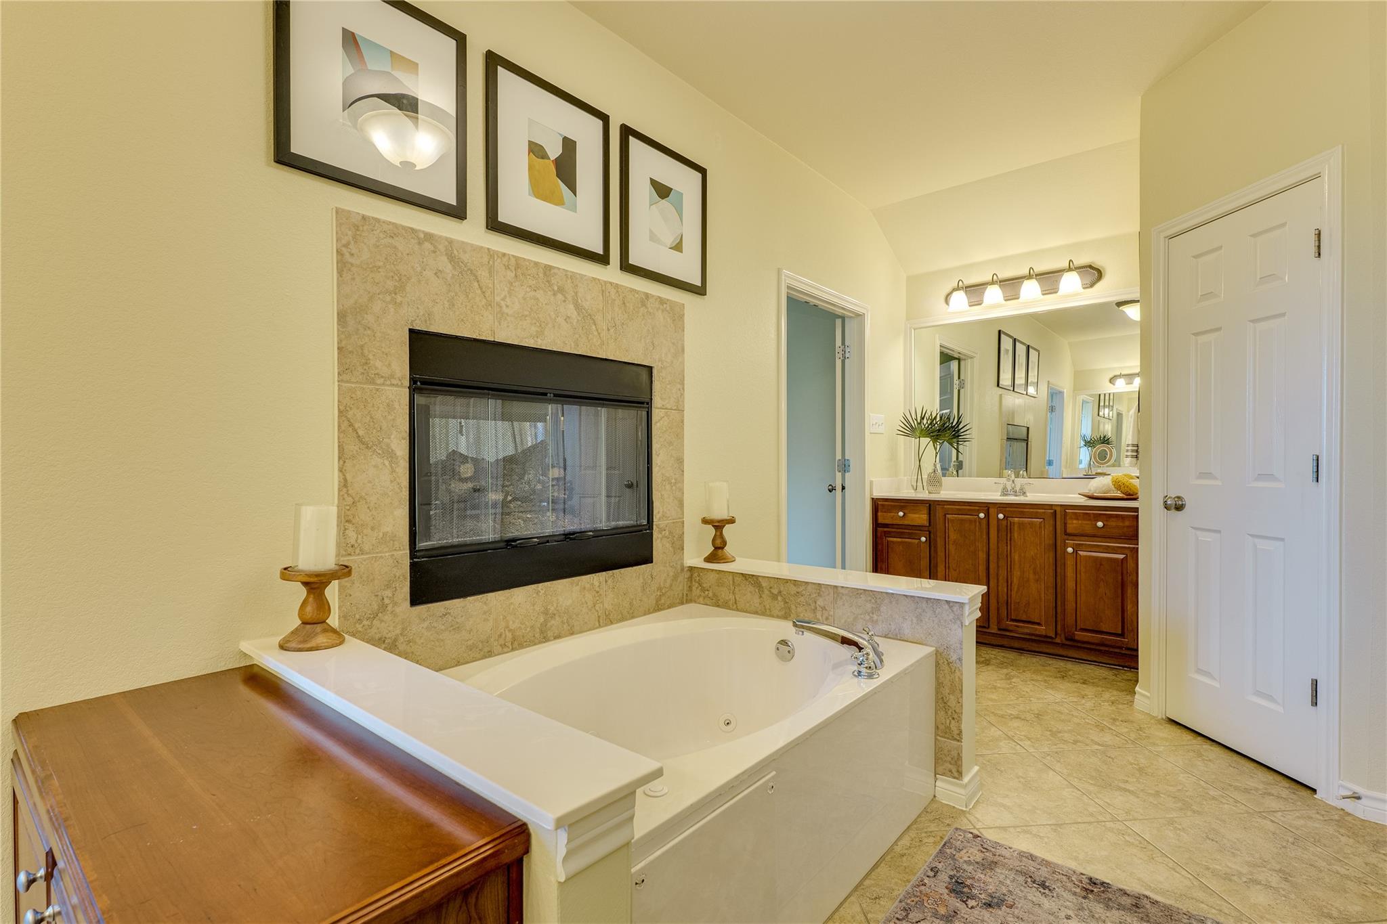
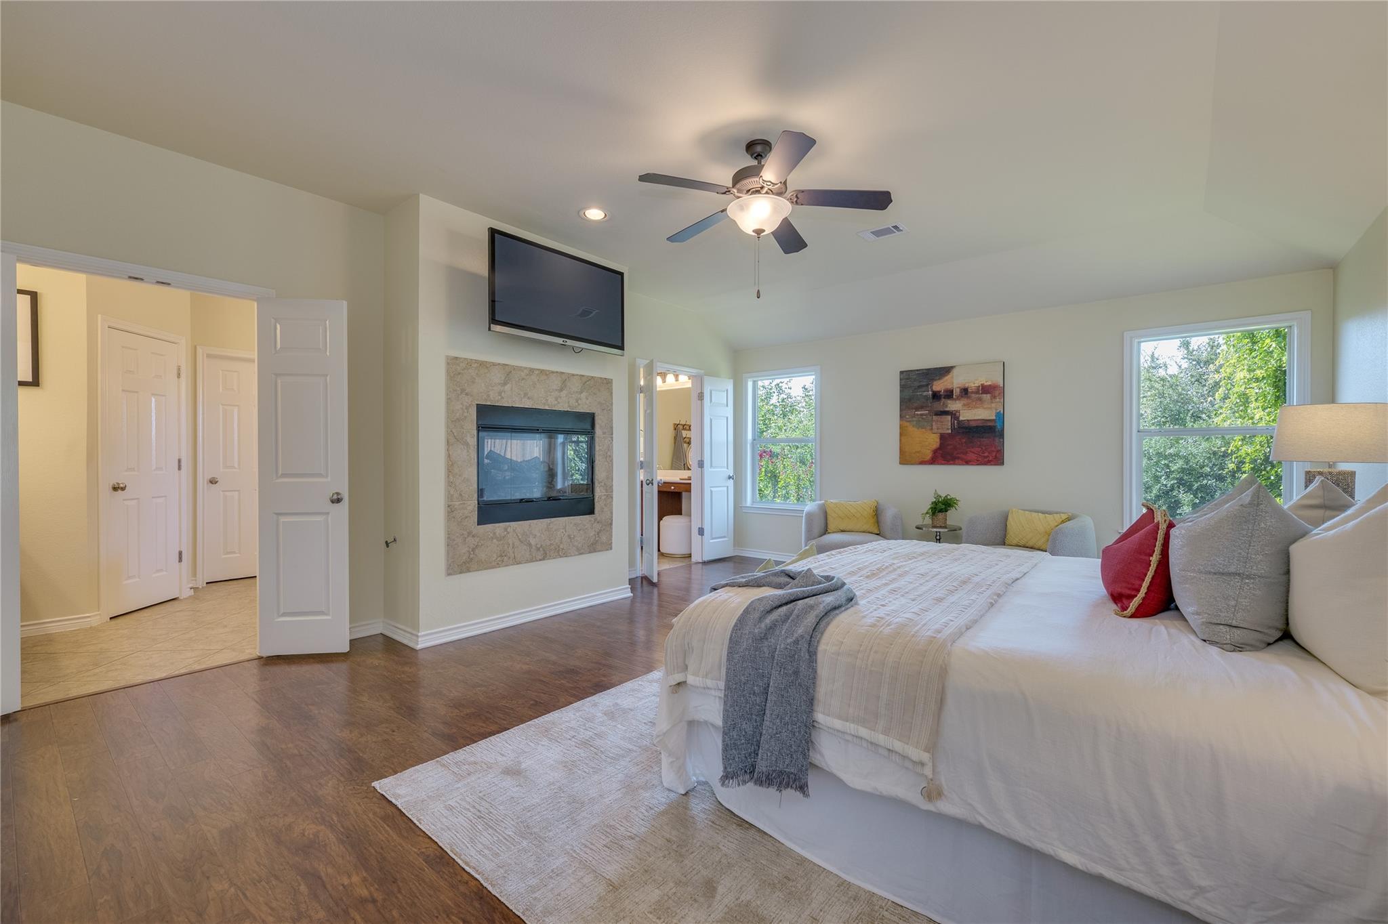
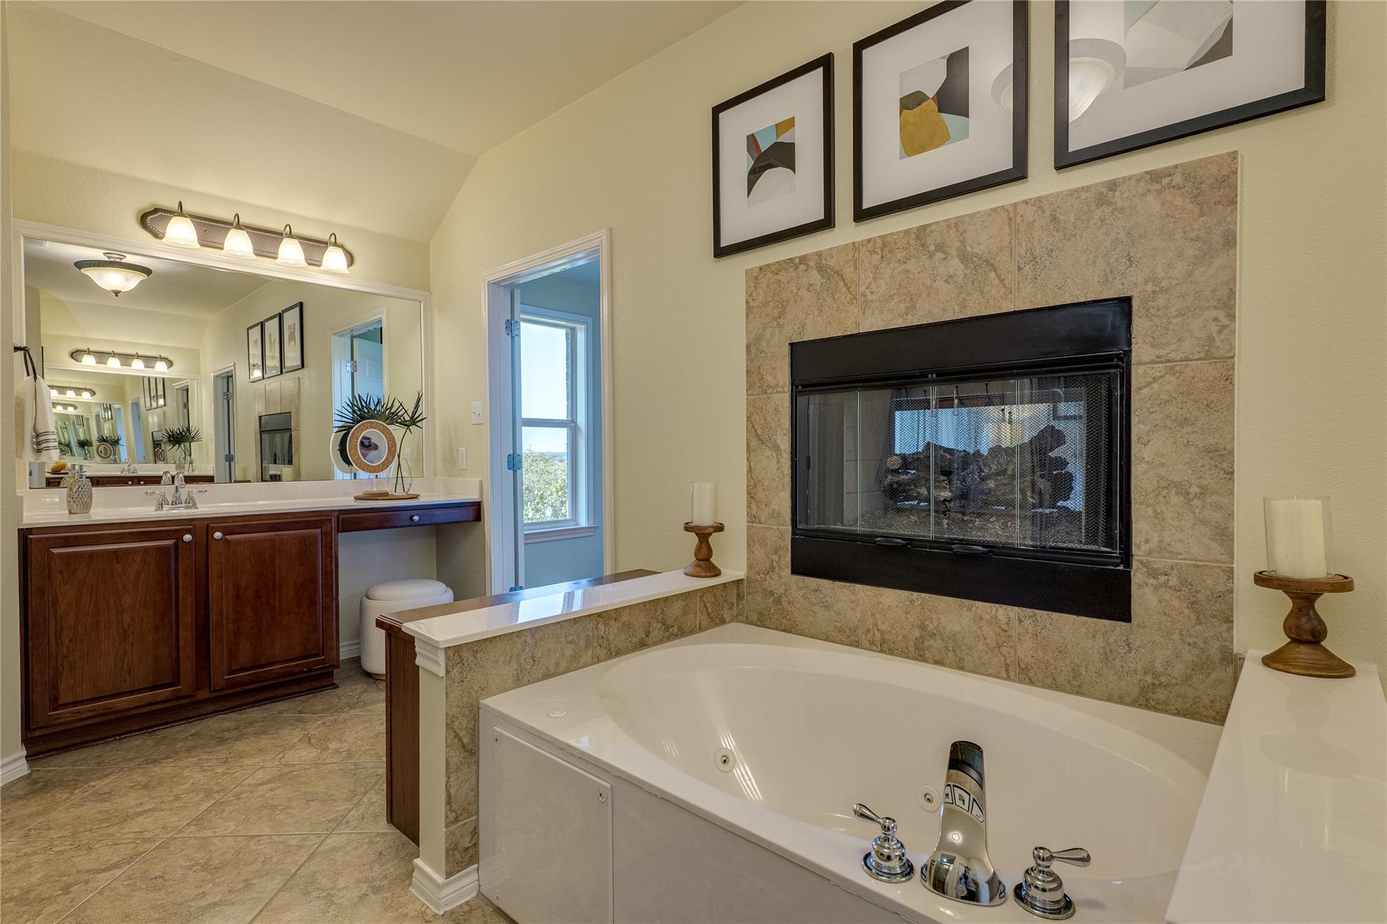
Bath, Double Sided, Living Room, Primary Bedroom

Appliances

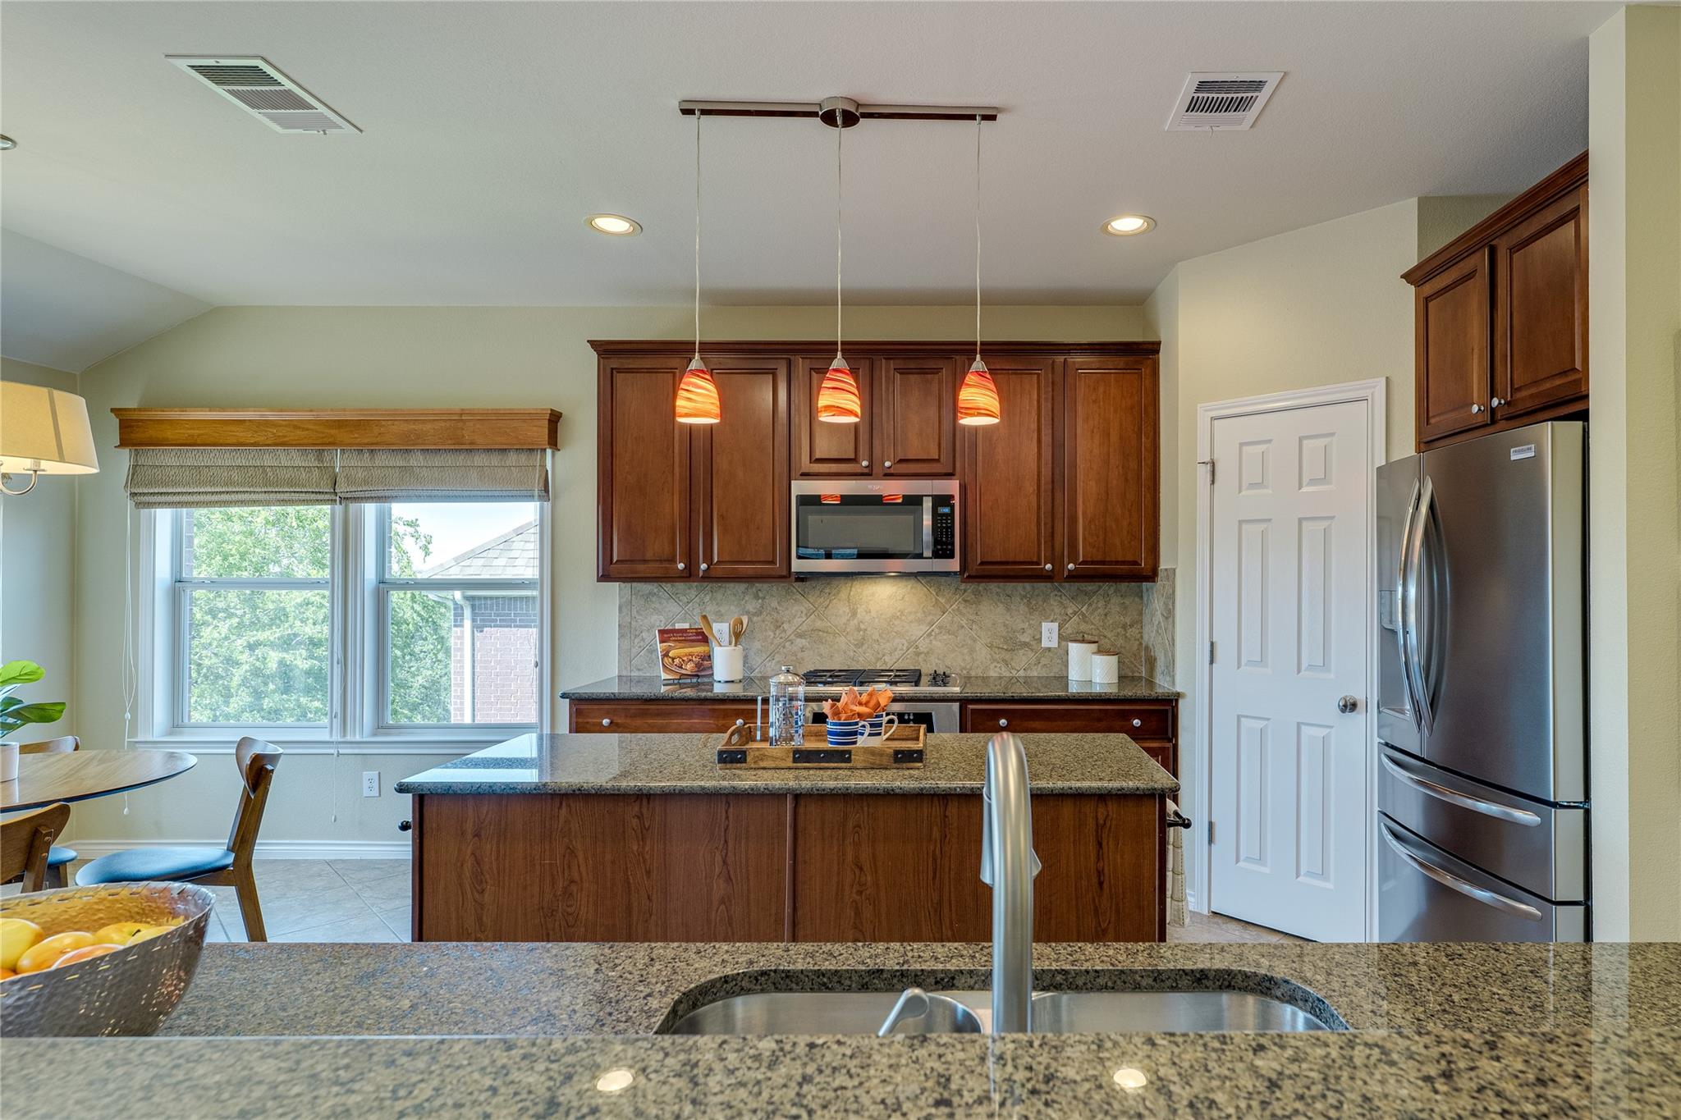
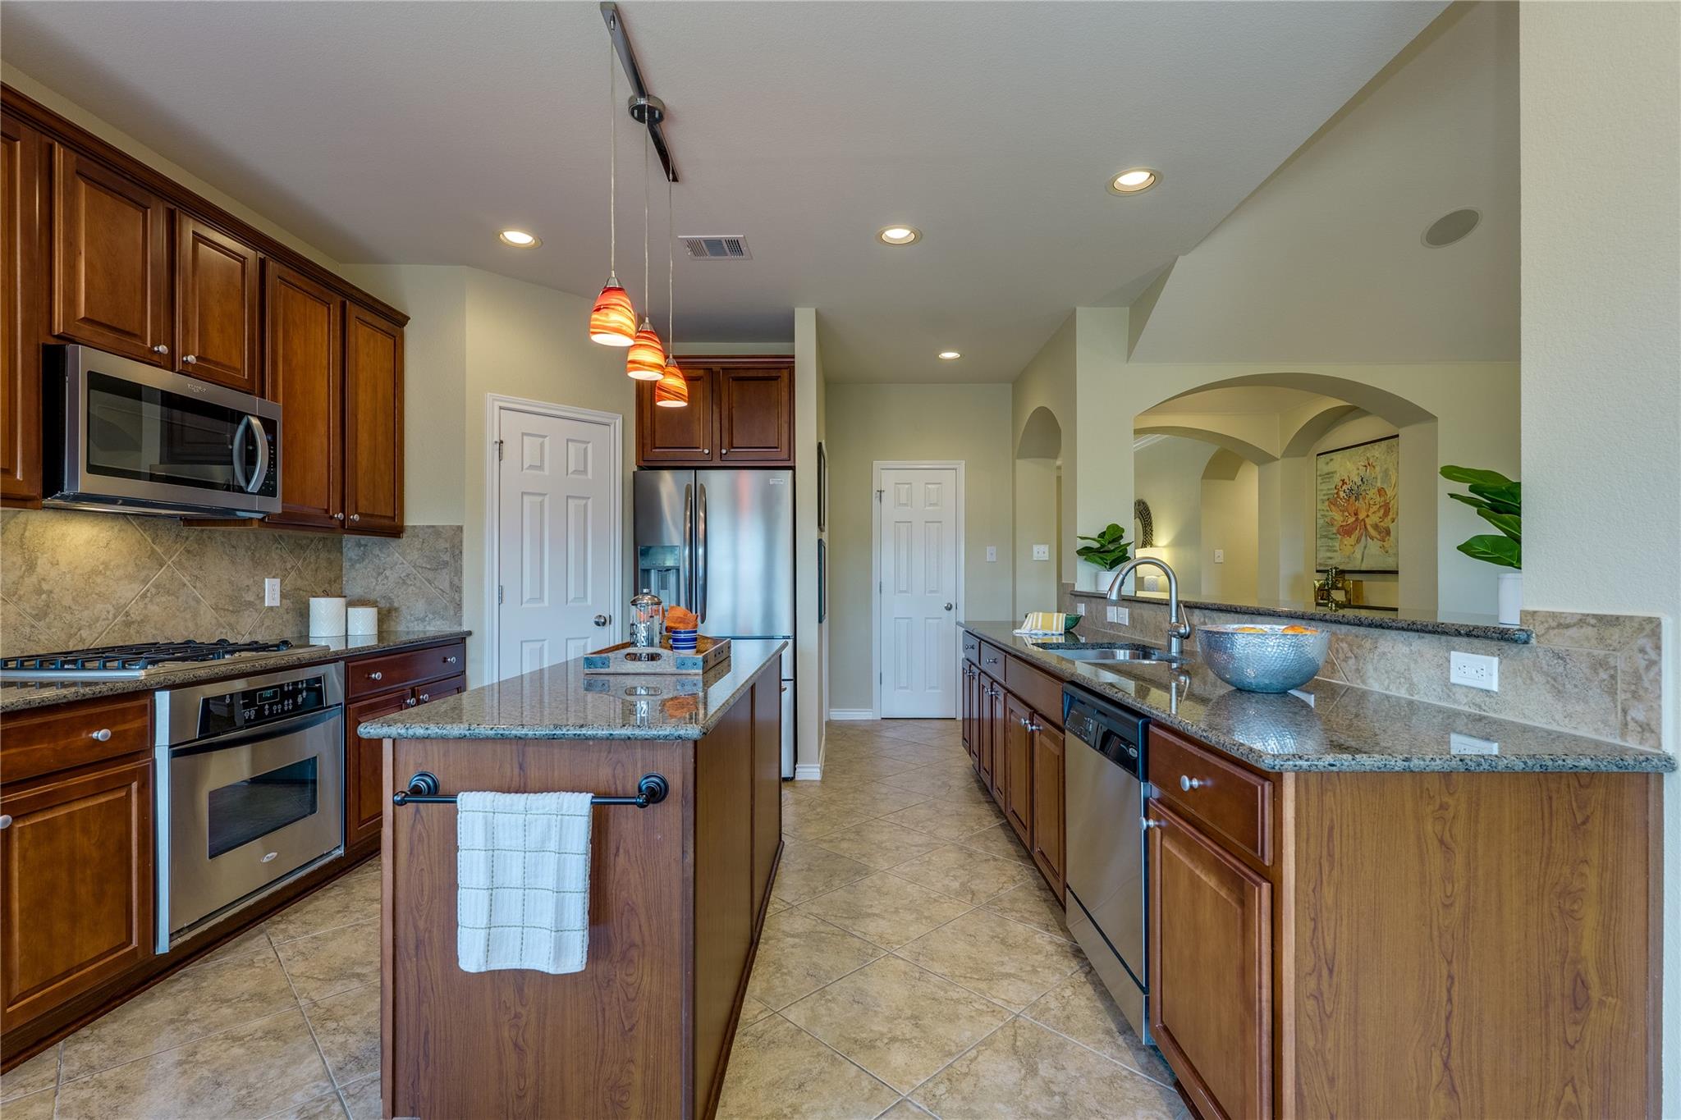
Dishwasher, Disposal, Gas Range, Microwave, Refrigerator

Other Interior Features

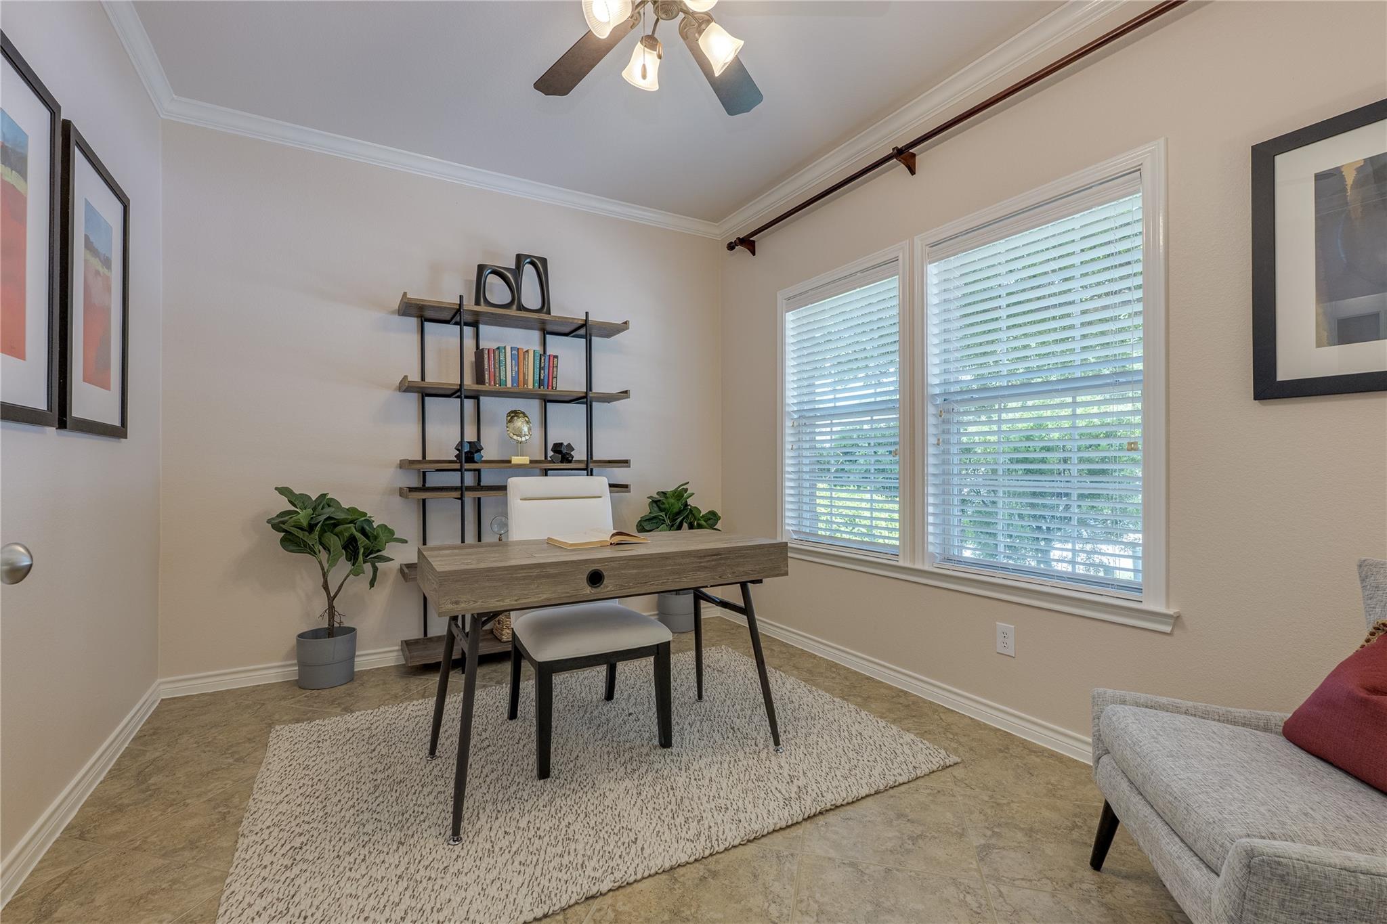
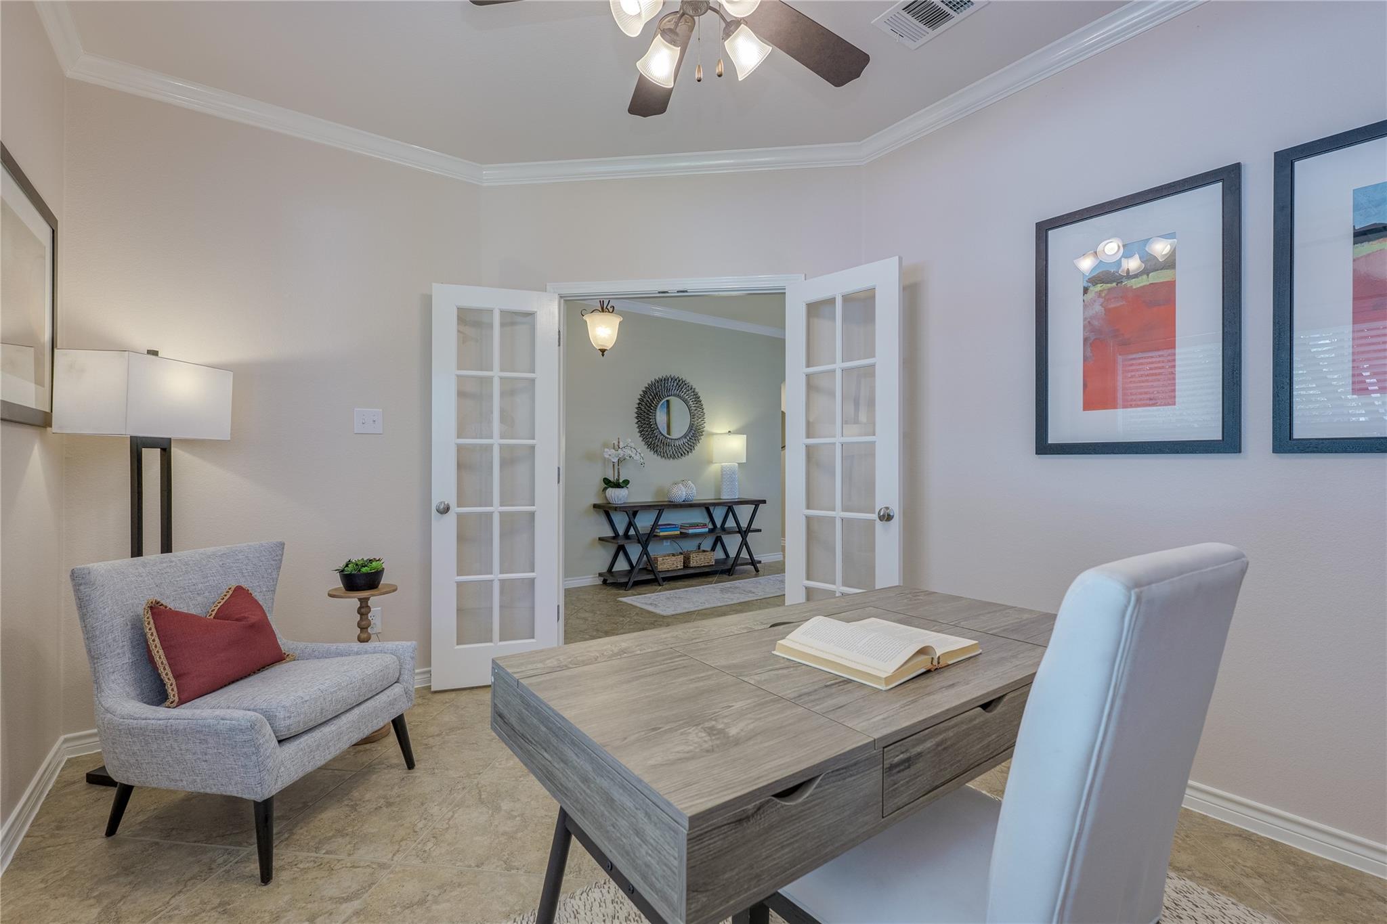
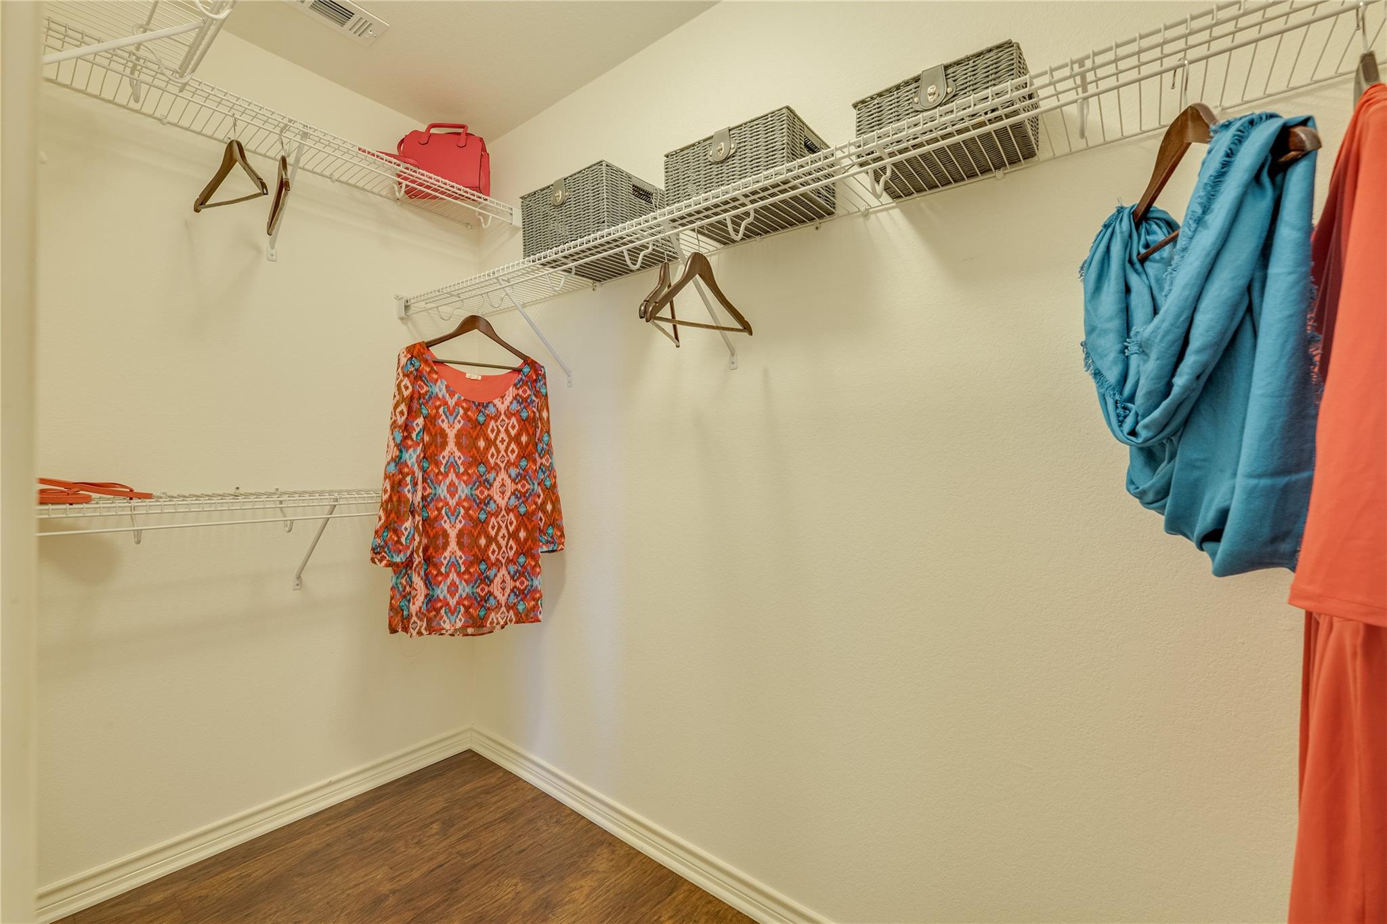
Breakfast Bar, Ceiling Fan(s), High Ceilings, Eat-in Kitchen, Kitchen Island, Open Floorplan, Primary Bedroom on Main, Soaking Tub, Study/Home Office, Walk-In Closet(s)
01

Exterior & Building

Story

1

Garage Spaces
3.0

Water Source

Public

Utilities
Electricity Connected, Natural Gas Connected, Sewer Connected, Water Connected

Pool

None

Roof

Composition, Shingle

Lot Features

Back Yard, Curbs

Parking

Attached, Driveway, Garage

Heat Type

Central

Air Conditioning

Ceiling Fan(s), Central Air

Sewer

Public Sewer

Substructure

Slab

Disability Features

None

Other Exterior Features

Private Yard
01

Lot & Area

Status

Inactive

Living Area

2,553 Sq.Ft.

Lot Size

9,186.8 Sq.Ft.

MLS® ID

3581770

Type

Residential

Year Built

2006

Water Frontage

None

View Description

Hill Country,Neighborhood

Elementary School

Deer Creek

Middle School

Cedar Park

High School

Cedar Park

School District

Leander ISD
01

Finance

Sales Price

$600,000

Real Estate Taxes

$11,918/yr

HOA Fees

$124/3 mos

Mortgage Calculator

Estimate your monthly mortgage payment, including the principal and interest, property taxes, and HOA. Adjust the values to generate a more accurate rate.
All estimates are provided for informational purposes only. Actual amounts may vary.
$0,000 Your Payment 20 15 65
$0,000 Your Payment

Explore

Let’s connect

Thank you for your message

We will be in touch with you shortly

name

Thank you for your message

We will be in touch with you shortly

Let’s connect

Susie Lee

EM

Susie Lee

Principal | Broker Associate | Realtor®

529331

Clients call her the best agent they've ever used, with strong communication and negotiating skills.

Show more